
LIFT AND SLIDING DOORS
For particularly large terrace doors the lift and sliding doors are the design to choose as these can be opened easily and most conveniently.
Lift and sliding doors have no tilt function – the window elements are opened via rails recessed into the floor to allow a barrier-free transition. Very little force needs to be applied to push the movable sash elements into the horizontal position.
Apart from a high resistance to wind and watertightness Deceuninck lift and sliding doors set standards with regard to thermal insulation boasting a Uf-value of 1.3 W/m²K. They also guarantee high stability based on a continuous steel reinforcement in the frame and sash.
The lift and sliding doors can be used in both old building renovations and new buildings. Specially developed extremely flat thresholds with a low overall height are also available for creating barrier-free solutions.
A MODERN LIFT AND SLIDING DOOR LOOK FOR EVEN BETTER VISIBILITY
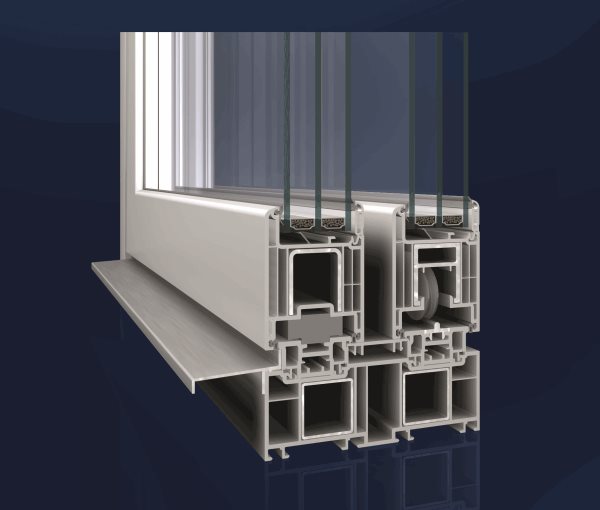
TECHNICAL SPECIFICATIONS
- Excellent frame insulation value Uf = 1.3 W/m²K
5-chamber technology - High resistance to wind and watertightness
- High level of stability due to continuous steel reinforcement in frame and sash
- Easy to operate, minimum effort, optional motorised remote control
- Accommodation of glazing thickness of up to 52 mm for soundproofing (SSK 4) although the system is relatively slim at only 76 mm.